

Hangar Rentals
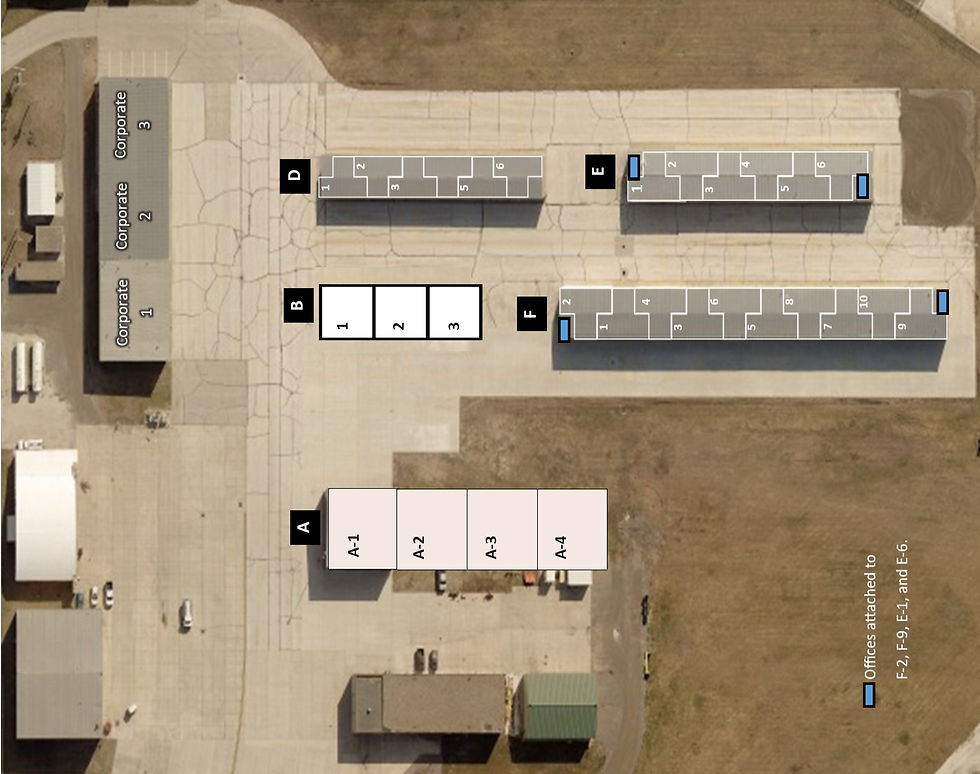
Current Tenants
Choose F)Misc and fill out the form.
Customer Name:
Item payment is for: Airport Hangar rent
Unit Price: Your monthly/quarterly rate
(There is a service fee for card payments. Many of our tenants set up bill pay with their banks to avoid the service fee.)
American Express is not currently accepted.
Interested in a hangar lease?
Hangar pictures and measurements are detailed below. For availability and current pricing,
call 515-573-3881 or email fdairport@fortdodgeiowa.org.
A1-A4 Hangars:
Hangar Dimensions: 60’ Width x 60’ Depth
A1 Bifold Door: 59’ x 19’ (Built in 2017)
A2-A4 Hydraulic Doors: 55’ x 17’ (Built in 2024)
A2-A4 feature bathrooms, storage, water, & drain
Utilities: Paid by tenant
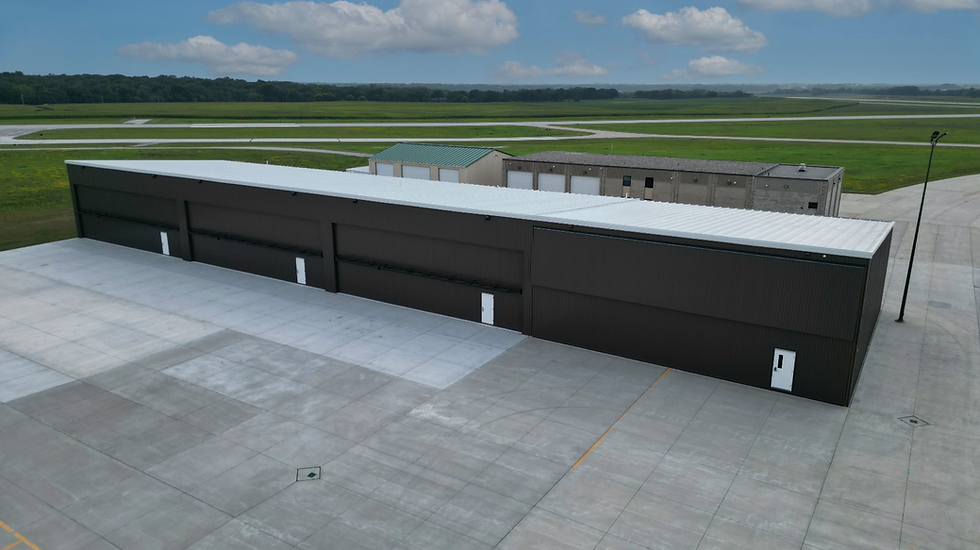
B1-B3 Hangars:
Hangar Dimensions: 52’ Width x 41’ Depth
Hydraulic Door: 48’ x 16’
Hanging Forced-Air Heater Installed
Utilities: Paid by tenant
For more information, call 515-573-3881 or email fdairport@fortdodgeiowa.org.


Corporate Hangars:
Hangar Dimensions: 70’ Width x 60’ Depth
Cable assisted bifold: 60’ x 17’
Features wash bay, bathroom and office.
Utilities: Paid by tenant
For more information, call 515-573-3881 or email fdairport@fortdodgeiowa.org.


T-Hangars:
Hangar Dimensions D: 40.5’ Width x 15’ Depth (Tail 18.5’ wide x 21.5’ depth)
Doors: 40.5’ x 10’ adjustable
Hangar Dimensions E: 43.5’ Width x 19’ Depth (Tail 21’ wide x 19’ depth)
Doors: 43.5’ x 13’ adjustable
E-1: 49.5’ Width x 19’ Depth (Tail 28’ wide x 19’ depth)
Door: 49.5’ x 13’ adjustable
Hangar Dimensions F: 43’ Width x 18.5’ Depth (Tail 18.5’ wide x 21.5’ depth)
Doors: 43’ x 14’ adjustable (F7 & F10 42’ 10”)
For more information, call 515-573-3881 or email fdairport@fortdodgeiowa.org.


